
Defining
'the lobby of the future'
for Kaiser Permanente
New buildings were breaking ground as IT leadership began to ask questions about the computers needed to support the modern architecture. The firm I led, Winnow, was hired to use participatory design at full scale to define new roles and systems to receive patients comfortably and securely.
Methods
- Participatory Design & Service Design
- Ethnography
- Wizard of Oz prototyping
- Large-scale collaboration (100+ employees of KP)
Deliverables
- Lobby architecture for desks, seating, signage, etc.
- Roles and responsibilities for reception
- Technology patents for wait-time algorithm and display
- Blueprint sign-offs from Heads of each hospital
Results
- All to-be-built Kaiser Permanente medical buildings adopted our designs for lobbies.
Related Publication
- EPIC 2018: Getting from Vision to Reality: How Ethnography and Prototyping Can Solve Late‐Stage Design Challenges

Context: Tech for new ways of working
With the new medical buildings came new expectations for how patients would be greeted, checked-in, and waiting for clinics.

Rough & Iterative Prototyping
To collectively assess the patient and staff experience of the new architecture and technology, we explored through prototyping.

Clarity through Participatory Ideation
We began in an empty warehouse with cardboard, experimental technology, and leftover furniture and a set of collective ideas.

We ran experiments and then debriefed
Reception staff and nurses acted as themselves and leadership acted as patients to test out several different proposals.

Together we learned what did not work
Refinement of the new ways of working and new technology had to happen collaboratively to get organizational buy-in.

Higher fidelity as we learned
Over the course of several months, we move from warehouse and in-house "actors" to real medical buildings and real patients while still experimenting with the patient flow and technology.

How to offer patients freedom to roam?
A key goal of the architecture was to allow patients to engage in healthy things while waiting for appointments, yet nurses need patients to be ready when clinicians can start.

Wizard of Oz Wait Time Calculator
At the time, no algorithm existed to predict the time an appointment would actually start. So the KP team manually calculated it in real time, and we displayed it to patients.

Refining the check-in experience
Our goal was to find a way to help patients feel comfortable with the new flow in the new buildings. We did this iterative prototyping and discussions with staff and leadership.
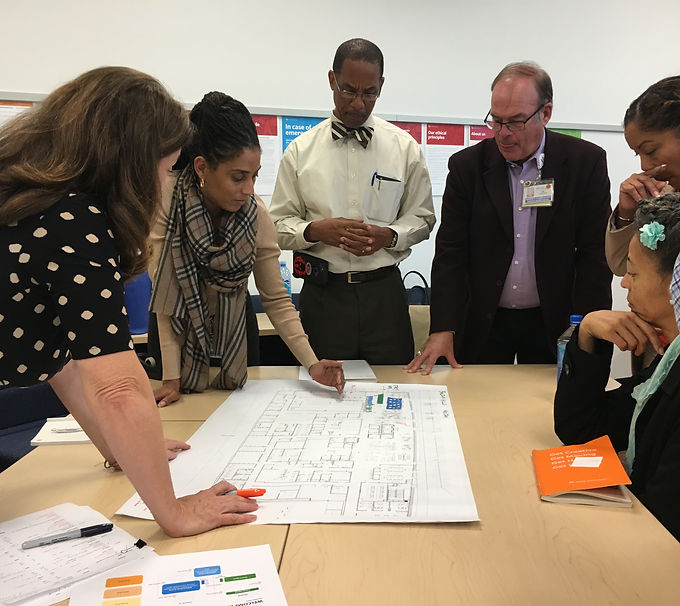
In the end, leadership commitment
We held a final workshop to share our conclusions. Heads of each hospital made final decisions onto their blueprints about how each building would incorporate the new systems.